
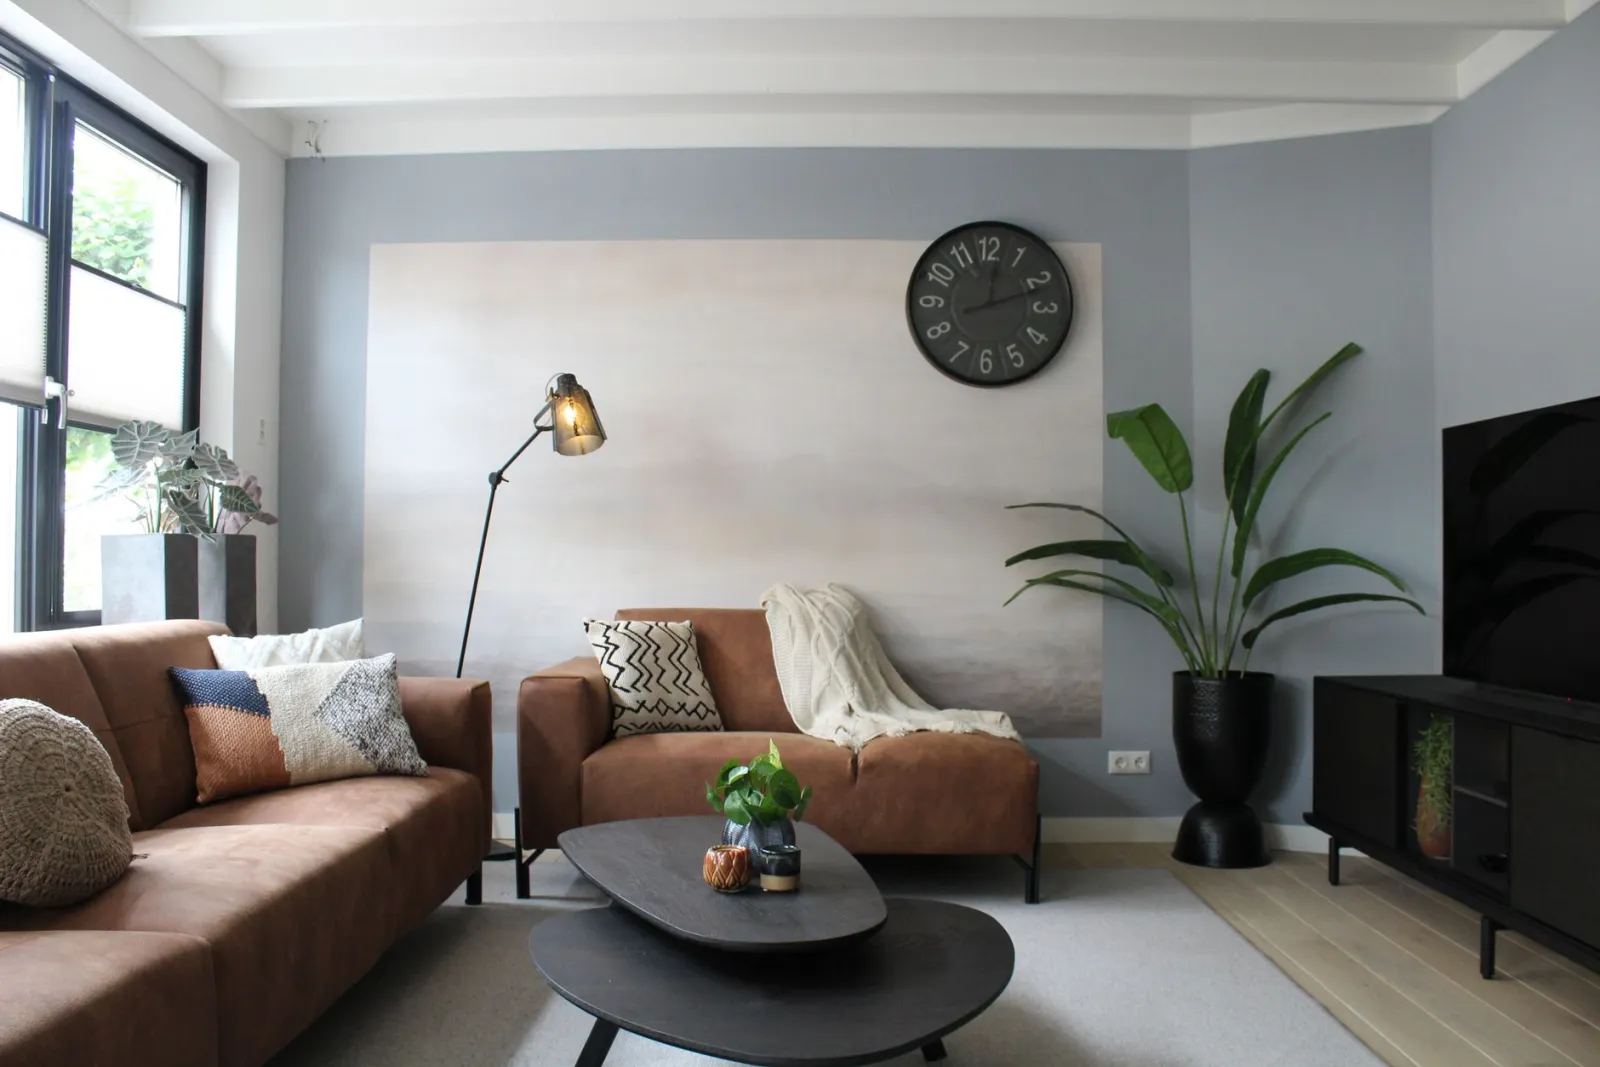
Short answer : Standard sofa sizes are usually grouped into three main footprints: a compact two-seater, a full three-seater, and a larger family sofa, with depth and seat height varying between these categories. The right fit depends less on the label than on your room’s usable floor space, the path used to carry the sofa in, and how many people will sit on it regularly. Measuring your doorway, stairwell, and planned wall length before shopping prevents the most common sizing mistakes, because a sofa that fits the room can still fail to fit through the door.
In short
- Measure doorways, hallways, and stair turns before buying, since a sofa must pass through them.
- Leave clearance around the sofa for walking, side tables, and reclining or extending any moving parts.
- Seat depth affects comfort: deeper models suit lounging, shallower ones suit upright sitting.
- Match seat count to daily use, not occasional guests, to keep the room feeling open.
- Tape the sofa’s footprint on the floor to judge scale against walls and traffic paths.
Why Standard Sofa Sizes Matter for Your Home
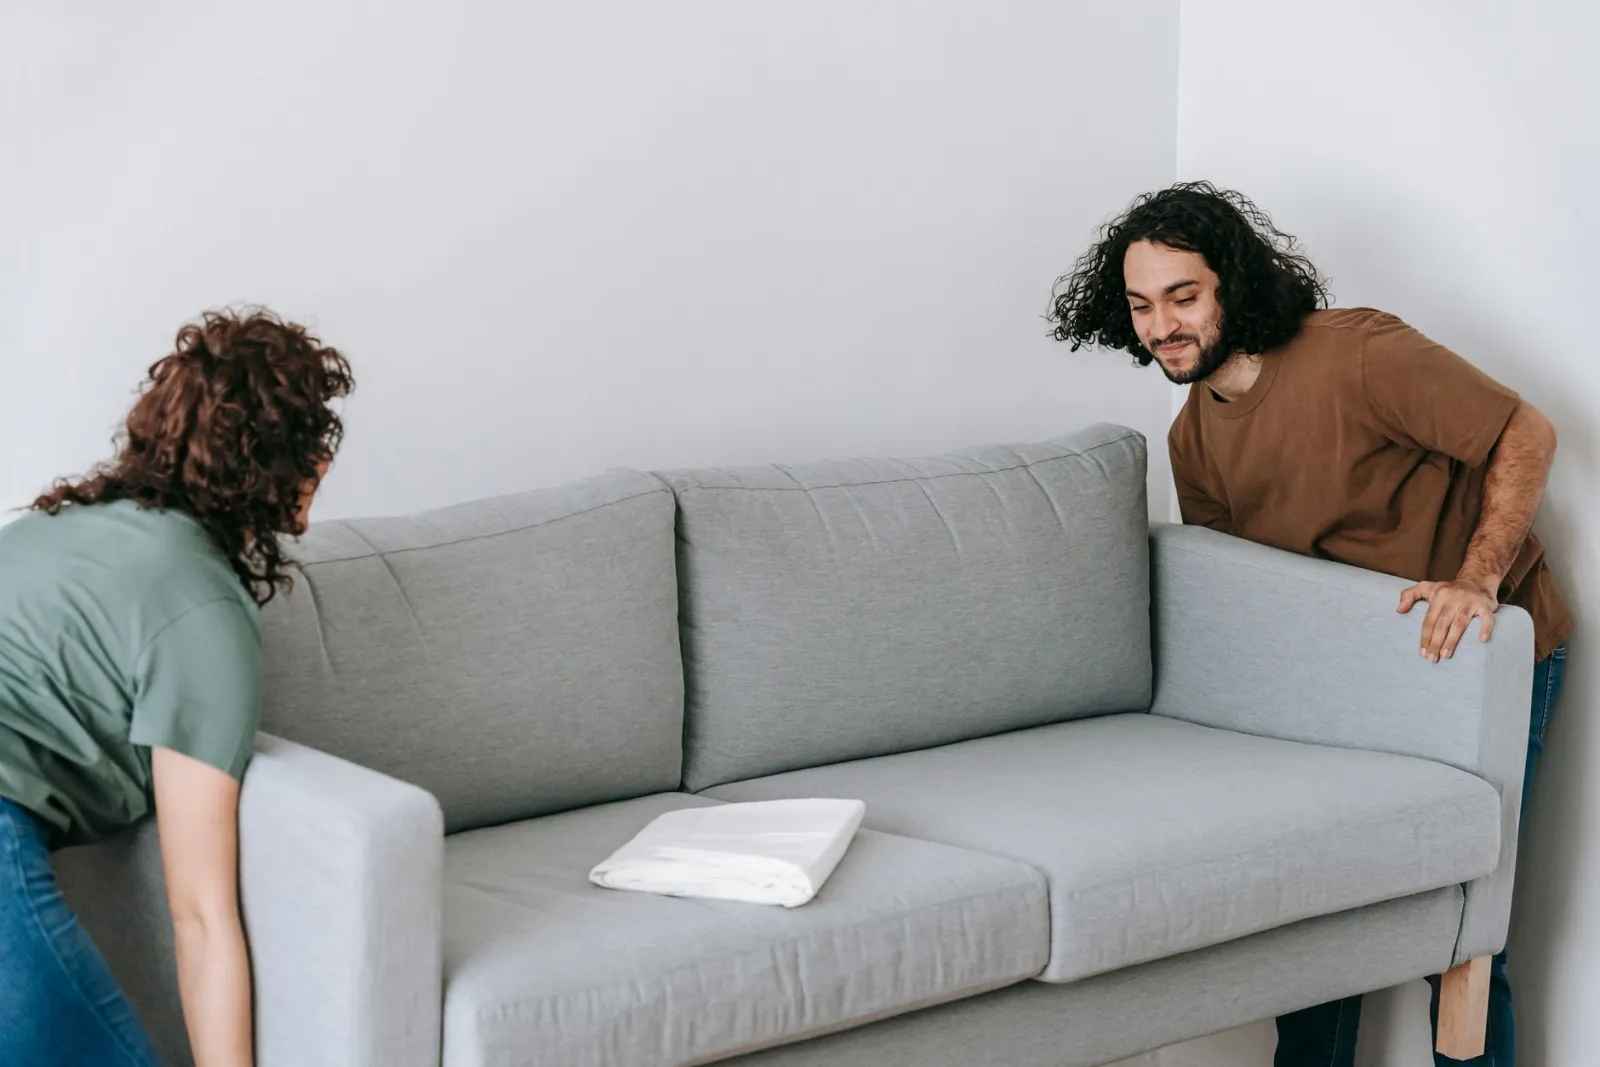
Standard sofa sizes matter because the sofa is usually the largest single piece of furniture in a living room, and its footprint drives almost every other decision in the space. A full-size three-seater typically runs somewhere around two meters wide, while a compact two-seater or loveseat sits closer to one and a half meters. Those differences of a few dozen centimeters decide whether a walkway stays clear, whether a coffee table fits without crowding knees, and whether the room still feels open or suddenly cramped. Buying by eye rather than by measurement is one of the most common reasons a sofa ends up feeling wrong once it is in place.
The practical value of standard sizes shows up first in circulation. Designers generally aim to leave a comfortable path of roughly half a meter to a meter between the sofa and surrounding walls, doorways, or other furniture so people can move without sidestepping. A standard-depth sofa, usually in the region of eighty-five to one hundred centimeters front to back, also affects how far the seat projects into the room. In a narrow living room, a deep lounge-style model can swallow the walking route that a shallower standard sofa would preserve, even when both are the same width.
Standard sizes also govern how a sofa relates to the people using it. Seat height, typically around forty to forty-five centimeters on many standard sofas, determines whether sitting down and standing up feels natural, which matters for older guests or anyone who prefers firmer, higher seating. Seat depth is equally telling: a shallower seat suits upright sitting and conversation, while a deeper seat invites lounging but can leave shorter sitters with their feet dangling. Matching these proportions to the household’s habits is more useful than chasing a fashionable silhouette.
Room function adds another layer. In an open-plan space, a standard three-seater often works as a natural divider between the living and dining zones, while a smaller two-seater leaves room for an armchair that can be moved as needs change. In a compact apartment, a loveseat paired with a slim console may serve better than a full-size sofa that blocks a window or radiator. Standard dimensions give you a reliable baseline for planning traffic flow, TV viewing distance, and conversation layout before you commit.
Finally, standard sizes simplify everything that follows the purchase. Rugs, throws, cushions, and coffee tables are made with common sofa proportions in mind, so a sofa within standard ranges is easier to dress and accessorize. Delivery and access are part of the calculation too: stairwells, narrow hallways, and tight doorways can rule out an oversized piece regardless of how well it suits the room. Knowing standard sizes helps you judge, early on, whether a sofa will fit both the space and the route into it.
How Sofa Dimensions Are Measured
Sofa dimensions are always expressed as width by depth by height, and understanding what each figure actually describes is the foundation of choosing a sofa that fits. Width is the total measurement across the front of the piece, from the outer edge of one arm to the outer edge of the other. This is the number that determines whether a sofa clears a doorway, fits against a wall, or leaves room for a side table. Depth is measured from the very front of the seat cushion to the backmost point of the frame or backrest, and it tells you how far the sofa will project into the room. Height runs from the floor to the highest point, usually the top of the back cushions or the frame, which matters for windowsills, artwork, and the visual weight of the piece.
A distinction that trips up many buyers is overall depth versus seat depth. Overall depth includes the backrest and any rear cushioning, while seat depth measures only from the front edge of the seat to where your back meets the back cushion. The gap between the two can be substantial, since back cushions and frame structure consume several inches. A sofa with a generous overall depth may still offer a shallow perch if the back is thickly padded. When space is tight, seat depth is the figure that predicts comfort; when planning a room layout, overall depth is the figure that predicts clearance.
Height deserves the same scrutiny. Overall height includes the backrest, but seat height—the distance from the floor to the top of the seat cushion—is what governs how easy the sofa is to get in and out of and how it relates to coffee tables and side tables. Arm height is a separate measurement again, and it determines whether the arms sit below a windowsill or whether a side table can tuck neatly against the sofa. Manufacturers sometimes list these separately and sometimes fold them into a single height figure, so it is worth confirming which is which before you commit.
Reclining and modular sofas complicate the picture because their published dimensions usually describe the closed or assembled position. A recliner needs clearance behind it to fully extend, and a sectional’s width may refer to the straight run rather than the full L-shape footprint. For these pieces, the useful approach is to treat the listed dimensions as a starting point and add the extension or corner footprint yourself. Measuring the actual delivery path—hallways, stair turns, elevator doors, and the final doorway—prevents the common situation of a sofa that fits the room but not the route to it.
Finally, remember that dimensions describe the frame, not the cushions. Loose back cushions compress and shift, so a sofa can feel shallower or deeper in daily use than its specification suggests. If you are comparing sofas online, measure a sofa you already find comfortable and use those figures as your reference point. Matching width, seat depth, and seat height against a known-good piece is far more reliable than judging from photographs, where scale is easily distorted.
Standard Loveseat Dimensions
The loveseat occupies a useful middle ground between a single armchair and a full-size sofa, and its dimensions reflect that compromise. As a general rule of thumb, a standard loveseat measures somewhere between roughly 48 and 60 inches in overall width, with the most common sizes clustering in the low-to-mid fifties. Seat height typically falls in the same band as a full sofa, around 17 to 19 inches from floor to cushion top, while overall depth usually runs about 32 to 38 inches. Seat depth itself is the figure that most affects comfort: a shallower seat of around 20 to 22 inches suits upright sitting and smaller rooms, whereas a deeper seat of 23 to 25 inches invites lounging and suits taller occupants. Back height commonly lands between 30 and 36 inches, which matters when you want a loveseat to sit below a window sill or beneath a wall-mounted shelf.
The defining feature of a loveseat is that it seats two people comfortably rather than three. This makes it a natural fit for rooms where a full sofa would overwhelm the floor plan: a compact living room, a den, a bedroom sitting area, or a reading nook. Because the width is narrower, a loveseat can often slip into spaces a sofa cannot, such as against a short wall, at the foot of a bed, or in an open-plan area where you want to define a conversation zone without blocking circulation. In apartments and studios, a loveseat paired with a single armchair frequently delivers the same seating capacity as one larger sofa while keeping the room feeling open.
Proportions matter as much as raw numbers. A loveseat that is too deep for its width can look squat and feel cramped, while one that is too tall relative to its footprint can dominate a small room. When judging fit, compare the loveseat’s width to the wall or opening it will occupy and leave breathing room on either side so the piece does not look wedged in. Also check the arm style: rolled or wide arms eat into the usable seat width, so a 54-inch loveseat with bulky arms may seat two people less generously than a 52-inch model with slim track arms. Doorways and stairwells are worth measuring too, since a loveseat is easier to move than a sofa but still needs clearance to maneuver.
Use cases help clarify the choice. For a primary seating piece in a small living room, lean toward the wider end of the range so two adults can sit without their shoulders touching. For a secondary seat in a large room, a narrower loveseat works well as an accent that balances a bigger sofa. In a bedroom or home office, a compact loveseat at the lower end of the width range keeps the room functional while adding a comfortable spot to sit. Matching the loveseat’s depth and seat height to the surrounding furniture keeps the room visually coherent, so it is worth noting these figures alongside the width when comparing options.
Standard Two-Seater Sofa Sizes
When shopping for a two-seater sofa, the dimensions that matter most are overall width, seat width, seat depth, and back height, because together they determine whether the piece fits your room and how comfortably two people can actually sit. A standard two-seater, often called a loveseat, is typically narrower than a full three-seater but wide enough that each sitter gets a usable share of the seat. Rather than chasing one universal number, treat the standard range as a starting band and then adjust for your space and how you plan to use the sofa.
In broad terms, a two-seater usually spans somewhere in the region of a compact armchair-and-a-half up to a small three-seater width, with the seat itself divided so that two adults sit side by side without their shoulders overlapping. Seat depth is the dimension people underestimate: a shallower seat suits upright sitting and smaller rooms, while a deeper seat invites lounging but eats into floor space and can leave shorter sitters with their feet dangling. Back height and arm style also shift the perceived bulk, since low backs and slim arms make a sofa read as smaller even when the footprint is similar.
Use cases should drive your choice more than any single measurement. For a small living room, a studio flat, or the end of an open-plan space, a narrower two-seater keeps circulation clear and leaves room for a coffee table and side tables. For a guest room, a home office corner, or a reading nook, a two-seater with a deeper seat works as a secondary lounging spot. If the sofa is your main seating for a couple, prioritize seat width so both people have elbow room, and check that the seat depth suits the tallest regular user.
Practical checks before you commit are worth more than the spec sheet alone. Measure the doorway, stairwell, and any tight turns on the delivery route, since a sofa that fits the room but not the hall is a common frustration. Mask out the footprint on the floor with tape to judge how much walking space remains, and confirm the seat height relative to your coffee table and to the people who will use it most. Finally, decide whether you want the two-seater as a standalone piece or as part of a larger arrangement, because pairing it with a matching three-seater or an armchair changes how much width you can afford to give it.
Standard Three-Seater Sofa Sizes
The three-seater sofa is the workhorse of most living rooms, and its “standard” dimensions cluster around a fairly predictable range. In terms of overall width, a typical three-seater sits somewhere between roughly 78 and 90 inches, with the most common widths landing in the low-to-mid 80s. Depth usually falls between about 35 and 40 inches, and seat height tends to hover around 18 to 20 inches from the floor. These figures describe the outer envelope of the piece; the usable seating area is naturally smaller once you account for armrests and back cushions.
Width is the dimension that most often decides whether a sofa works in a room, so it deserves the closest attention. A narrower three-seater in the high 70s to low 80s suits apartments, narrow row houses, and rooms where the sofa shares a wall with a doorway or a traffic path. A wider model in the high 80s or approaching 90 inches gives each sitter more elbow room and reads as more generous in an open-plan space, but it can crowd a small room and leave little clearance for side tables or walkways. As a rule of thumb, allow a comfortable margin on either side so the sofa doesn’t look wedged against walls or furniture.
Seat depth shapes how the sofa feels day to day. Shallower depths in the mid-30s encourage upright sitting and work well for formal living rooms or for people who prefer their feet to reach the floor. Deeper seats toward the upper 30s and beyond invite lounging and are popular in family rooms, but they can leave shorter sitters with their backs off the cushion unless they use a throw pillow for support. Arm style also affects the usable width: broad, rolled arms eat into seating space, while slim track arms return more of the sofa’s width to the seats themselves.
Think about use cases when matching a three-seater to a room. In a living room arranged around a television, a standard-width three-seater facing the screen at a sensible viewing distance anchors the layout, with two accent chairs or a pair of ottomans completing the conversation area. In a smaller lounge, a compact three-seater paired with a single armchair often fits better than a sprawling sectional. For households that host often, the wider end of the standard range gives three adults genuine room to sit without shoulder-to-shoulder crowding.
Finally, measure the path as carefully as the destination. Confirm the sofa’s width, depth, and height against doorways, stairwells, and elevator dimensions before committing, since a piece that fits the room can still fail to reach it. Leave a few inches of breathing room around the sofa for circulation, and check that its depth doesn’t block a walkway when paired with a coffee table. Getting these standard three-seater dimensions right at the planning stage is what keeps the finished room feeling balanced rather than cramped.
Standard Sectional Sofa Dimensions
Sectional sofas resist a single “standard” because they are modular by design, but the overall footprint follows recognizable patterns that help you plan a room. A typical small sectional—often an L-shaped two-piece configuration—lands in the range of roughly 80 to 100 inches wide and 60 to 80 inches deep on the chaise side. Mid-size sectionals, the most common choice for family living rooms, generally run about 100 to 120 inches across the long wall with a depth of 80 to 90 inches where the return extends. Large U-shaped or three-piece sectionals can exceed 120 inches in width and push depth past 90 inches, which is why they demand open-plan spaces rather than compact rooms.
The chaise or return depth is the dimension people underestimate most. The distance from the front edge of the chaise to the back of the sofa determines how far the piece juts into the room, and this is what blocks walkways and door swings. As a working rule, leave at least 30 to 36 inches of clear floor between the chaise edge and any wall, coffee table, or opposing furniture so people can pass comfortably. In narrow rooms, a chaise that projects too far turns a usable living area into an obstacle course, so favoring a shallower return or a reversible chaise keeps circulation intact.
Seat height and seat depth matter as much as the outer envelope. Standard seat heights cluster around 17 to 20 inches from floor to cushion top, which suits most adults getting up and down. Seat depth typically falls between 20 and 24 inches; shallower seats favor upright sitting and smaller rooms, while deeper seats encourage lounging but eat into floor space. For sectionals, confirm that the corner seat depth matches the straight sections, since a mismatched corner creates an awkward perch that nobody claims.
Configuration shapes drive the fit more than raw numbers. An L-shape works well when one wall is long and the other is short, placing the corner in the room’s natural angle. A U-shape suits dedicated conversation zones and large families but needs generous clearance on three sides. A chaise sectional doubles as a lounger without a separate ottoman, which saves floor area in medium rooms. Reversible chaise models let you flip the return to either end, a practical hedge when you are unsure which wall the sofa will ultimately face.
Finally, measure the delivery path before committing. Sectional pieces are bulky, and a sofa that fits the room can still fail at a stairwell, tight hallway, or narrow doorway. Confirm the dimensions of each individual piece rather than only the assembled footprint, and check that doorways and turns along the route accommodate the largest module. Matching the sectional’s overall span, return depth, and piece-by-piece dimensions to your space and access route prevents the most common fit problems.
Sleeper and Sofa Bed Sizes Explained
Sleeper sofas and sofa beds follow the same general logic as standard sofas, but their dimensions carry an extra layer of consequence: the mattress has to unfold into a usable sleeping surface, and that motion needs clearance around the frame. In practice, a sleeper occupies more floor space than a comparable stationary sofa, both because the mechanism adds depth to the frame and because the bed extends well beyond the front edge when open. When planning a room, treat the open footprint as the real constraint, not the closed one. A sleeper that looks perfectly scaled against a wall in the showroom can block a doorway or crowd a coffee table once it is folded out.
The sleeping surface itself is usually shorter and narrower than a standard bed mattress. Where a typical adult bed offers generous length and width, sleeper mattresses tend to be more compact, which matters most for couples and for taller sleepers. A two-seat sleeper generally produces a sleeping surface closer to a twin, suitable for one adult or two children, while a three-seat sleeper typically unfolds to something closer to a full or queen. If the sofa bed is intended as the primary guest bed rather than an occasional backup, lean toward the larger three-seat configuration and confirm the mattress dimensions rather than assuming them from the sofa’s seat count.
Depth is the specification most often overlooked. A standard stationary sofa sits at a comfortable seating depth, but a sleeper frame is deeper to house the folded mechanism and mattress, so it projects further into the room even when closed. In a narrow living room or a hallway-adjacent placement, that extra depth can make the difference between a walkable path and a pinch point. Measure the closed depth against your available floor space first, then check the open depth against the longest wall or the distance to opposing furniture.
Mechanism type shapes the clearance requirements. Pull-out and fold-out designs need open floor in front of the sofa roughly equal to the bed length, while click-clack and futon-style designs recline backward and need space behind as well as in front. Corner and L-shaped sleepers concentrate the sleeping area along one run but demand careful corner planning so the extended section does not collide with side tables or radiators. For a guest room or a studio where the sofa doubles as the main bed, prioritize a mechanism that opens smoothly in the available clearance rather than the one with the largest closed footprint.
Finally, match the sleeper size to its realistic use case. An occasional crash space for visiting family tolerates a compact two-seat sleeper in a living room corner. A regularly used guest bed in a dedicated room justifies a larger three-seat sleeper with a fuller mattress and more generous open clearance. Either way, confirm the open dimensions, the mattress size, and the required clearance before committing, since these three figures determine whether the sofa bed actually works in the room it is meant for.
Matching Sofa Size to Your Room Layout
Matching a sofa to a room is less about finding the biggest piece that fits and more about preserving the circulation and visual balance the space needs. Start with the primary walkway: the path people use to cross the room or reach a doorway, window, or adjacent space. A sofa should leave that path comfortably clear rather than forcing people to turn sideways or brush past the cushions. In open-plan layouts, the sofa often acts as a soft divider between zones, so its back or side becomes the boundary line. Placing it so it aligns with an architectural feature, such as a wall edge or a change in flooring, keeps the division feeling intentional rather than arbitrary.
The relationship between sofa and focal point drives most seating decisions. In a living room organized around a fireplace or a media wall, the sofa should face that feature at a distance that keeps viewing comfortable without stranding it against the opposite wall. A common mistake is pushing the sofa flush to the wall to maximize floor space; pulling it slightly forward often makes the room feel larger and more deliberate, and it leaves room behind for a console or a walkway. In a room with no strong focal point, floating the sofa in the center and anchoring it with a rug creates its own orientation.
Consider how the sofa pairs with the other seating. A large sofa in a small room can work if it is the dominant piece and the remaining chairs are lightweight and easy to move. Conversely, a compact sofa in a generous room can look lost unless it is grouped with complementary seating and a rug that visually expands the arrangement. The goal is a conversation grouping where people can face one another without raising their voices or twisting in their seats.
Doorways, windows, and radiators set hard limits. A sofa placed under a window should sit below the sill so it does not block light or interfere with curtains. Avoid blocking heating sources, and keep enough clearance at doorways for doors to open fully. In narrow rooms, a sofa placed along the long wall with a slim console behind it can preserve the sense of width, while a sofa placed across the short wall can make the room feel deeper.
Finally, think about how the room is used day to day. A sofa in a family room that doubles as a play area needs open floor in front of it; a sofa in a formal sitting room can sit closer to a coffee table. Match the sofa’s footprint to the room’s busiest moments, not its tidiest ones, and the layout will hold up in real use.
Measuring Doorways and Hallways Before Buying
Before you commit to any sofa, measure the path it must travel from the street or delivery truck to its final spot. The most common reason a sofa fails to arrive is not the room itself but a doorway, stairwell, or hallway turn that is too tight. Start by measuring the width of every doorway along the route, then subtract a few inches of clearance on each side for door frames, hinges, and the hands carrying the piece. A sofa that matches a doorway’s width exactly will not pass through once you account for the frame and the angle of entry. Height matters too: a tall backrest can clear a low lintel only if the sofa is tipped, and tipping changes the effective footprint.
Hallways introduce a different constraint. A straight corridor is forgiving, but an L-shaped hallway or a sharp corner forces the sofa to pivot, and the diagonal of the sofa’s cross-section becomes the limiting dimension. Measure the narrowest point of the hallway and the width of the tightest turn. If the corridor is barely wider than the sofa’s depth, the piece can still pass if there is enough length beyond the corner to swing the far end around. When in doubt, sketch the turn on paper and trace the sofa’s outline through it to see whether it clears.
Stairwells are often the hardest obstacle. Beyond the stair width, note the ceiling height above the steps, the depth of any landing, and whether there is a railing that reduces usable width. A sofa carried up a staircase is tilted, so its length becomes the dimension that must fit the diagonal opening between the steps and the ceiling. A tight landing at the top or bottom can block the final turn even when the stairs themselves are wide enough.
Interior doorways and room entries deserve the same scrutiny as the front door, especially in older homes where openings are narrower and trim is thicker. Sliding doors and double doors offer more room, but a standard single interior door with a thick casing may require removing the door from its hinges to gain a few inches. Also check the final placement: a sofa that fits the room may still be impossible to angle into a corner once inside.
Finally, plan for the delivery itself. Confirm the route with the building, note elevator dimensions and lobby turns in apartments, and decide in advance whether the sofa must be partially disassembled or whether a smaller configuration is the safer choice. Measuring the full path before purchase turns a stressful delivery into a routine one.
Sofa Size Considerations for Pet Owners
Pet owners face a set of trade-offs that other buyers can largely ignore, and standard sofa sizes interact with those trade-offs in predictable ways. The first consideration is the relationship between seat height and your pet’s mobility. A low seat deck, common on many standard two- and three-seat sofas, is easier for a small or aging dog to climb onto, while a taller seat height creates a barrier that some animals will simply work around by jumping, which puts stress on both the pet and the upholstery. If you intend to keep pets off the furniture entirely, a higher seat combined with a firm cushion reduces the temptation to launch upward.
Fabric choice matters more than a few centimetres of frame size. Tight-weave fabrics with a smooth hand tend to resist snagged claws better than loose, textured weaves, and removable, washable cushion covers make a bigger practical difference than any dimension on the spec sheet. On a standard three-seat sofa, the seat cushions are typically the largest single removable component, so confirming that covers can be taken off and cleaned is worth more than an extra few centimetres of seat depth. Avoid very light colours on high-traffic seating if shedding is a concern, since contrast makes hair visible quickly.
Proportion and layout deserve attention too. A large pet that likes to stretch out will claim a disproportionate share of a standard two-seat sofa, effectively reducing usable seating to one adult place. In that case, moving up to a three-seat size spreads the load across a wider seat deck and preserves room for people. Conversely, in a small room a compact loveseat leaves less surface area to protect and clean, which can be an advantage for households with multiple animals. Consider how the sofa sits relative to doorways and walking routes, since pets often use the same paths and a sofa placed too close to a main route collects dirt and wear on its leading edge.
Protection strategies should be planned around the sofa’s dimensions rather than added later. Throw blankets sized to the seat width, washable seat covers, and a dedicated pet bed placed beside the sofa all work better when matched to the actual seat depth and width. A seat that is deep enough for a person to curl up on is also deep enough to hold a large pet bed cushion, which can redirect resting behaviour away from the upholstery. Finally, think about the frame and legs: a sofa with a low clearance to the floor leaves little room for a vacuum or brush to reach underneath, and that gap is where hair and debris accumulate fastest.
Frequently asked questions
What is the standard size of a three-seater sofa?
A standard three-seater sofa is typically designed to seat three adults side by side, with each seat around the width of a single armchair. Overall width usually falls in the range that fits most living rooms, while depth stays close to a single seat depth so it doesn’t dominate the floor. Height varies with back style. Always check the manufacturer’s stated dimensions, since arm shape and cushion style change the footprint.
How wide is a standard loveseat?
A loveseat is built for two people, so its width sits between a single armchair and a three-seater sofa. It usually offers two seat cushions and a narrower overall frame, making it a good fit for apartments, bedrooms, or paired seating arrangements. Because arm design and cushion thickness affect total width, confirm the exact measurement before buying, and allow extra room for clearance on each side.
What sofa size fits a small living room?
In a small living room, a loveseat or a compact two-seat sofa usually works better than a full three-seater, because it leaves walking space and keeps the room from feeling crowded. Choose a style with slim arms and a low back to reduce visual bulk. Measure the wall you plan to use and leave clearance for doors and traffic paths before deciding on the final size.
How do I measure a sofa correctly?
Measure the overall width, depth, and height of the sofa as stated by the manufacturer, then measure your room’s available wall space, doorways, and hallways. Use a tape measure and note the diagonal depth, since a sofa often needs to be tilted to pass through openings. Also account for legs and removable cushions, which can change the dimensions during delivery and placement.
What is the difference between sofa width and depth?
Width is the side-to-side measurement of the sofa, which determines how many people it seats and how much wall space it occupies. Depth is the front-to-back measurement, from the front of the seat to the back of the frame, and it affects how much floor space the sofa takes up and how far it projects into the room. Both matter when planning layout and walkways.
Will a standard sofa fit through my doorway?
It depends on the doorway width and the sofa’s dimensions, especially its depth and height. Measure the narrowest doorway along the delivery path, including interior doors and stairwells, and compare it with the sofa’s smallest cross-section. Removing legs and cushions can help. If the sofa is close to the doorway width, plan for tilting and consider a professional delivery service.
What size sofa bed should I choose for guests?
Choose a sofa bed based on how many guests you expect and the room available. A smaller two-seat sofa bed suits occasional single guests, while a larger model accommodates couples. Check the open sleeping dimensions, not just the closed sofa size, and confirm there is floor space for the bed to unfold fully without blocking doors or walkways.
How much clearance should I leave around a sofa?
Leave enough space for people to walk past comfortably and for doors and drawers to open fully. A common approach is to keep a clear path in front of the sofa and avoid pushing it tight against radiators or walls that need ventilation. Also allow room for reclining mechanisms or a sofa bed to extend, and check that side tables don’t crowd the seating area.
Read next :Rain Barrel Stand: How to Choose the Right One · Cathay Pacific: What Do You Need to Know? · Best Duvet Tog: A Practical Guide to Choosing the Right Warmth · Lawn Mowers for Sale Near Me: A Homeowner’s Buying Guide · Best Garden Centre Guide for Home and Pet Owners
Work out your own case in 30 seconds:
Methodology
This calculator produces an indicative estimate based on the parameters you enter. The ranges used reflect typical market tiers in the eco and energy savings space and are neither a commercial offer nor a guarantee. Prices and availability may vary.
Full guide :Appliances
More from this guide :
Was this guide helpful?
Share your experience with the WiseHomeGuides community.